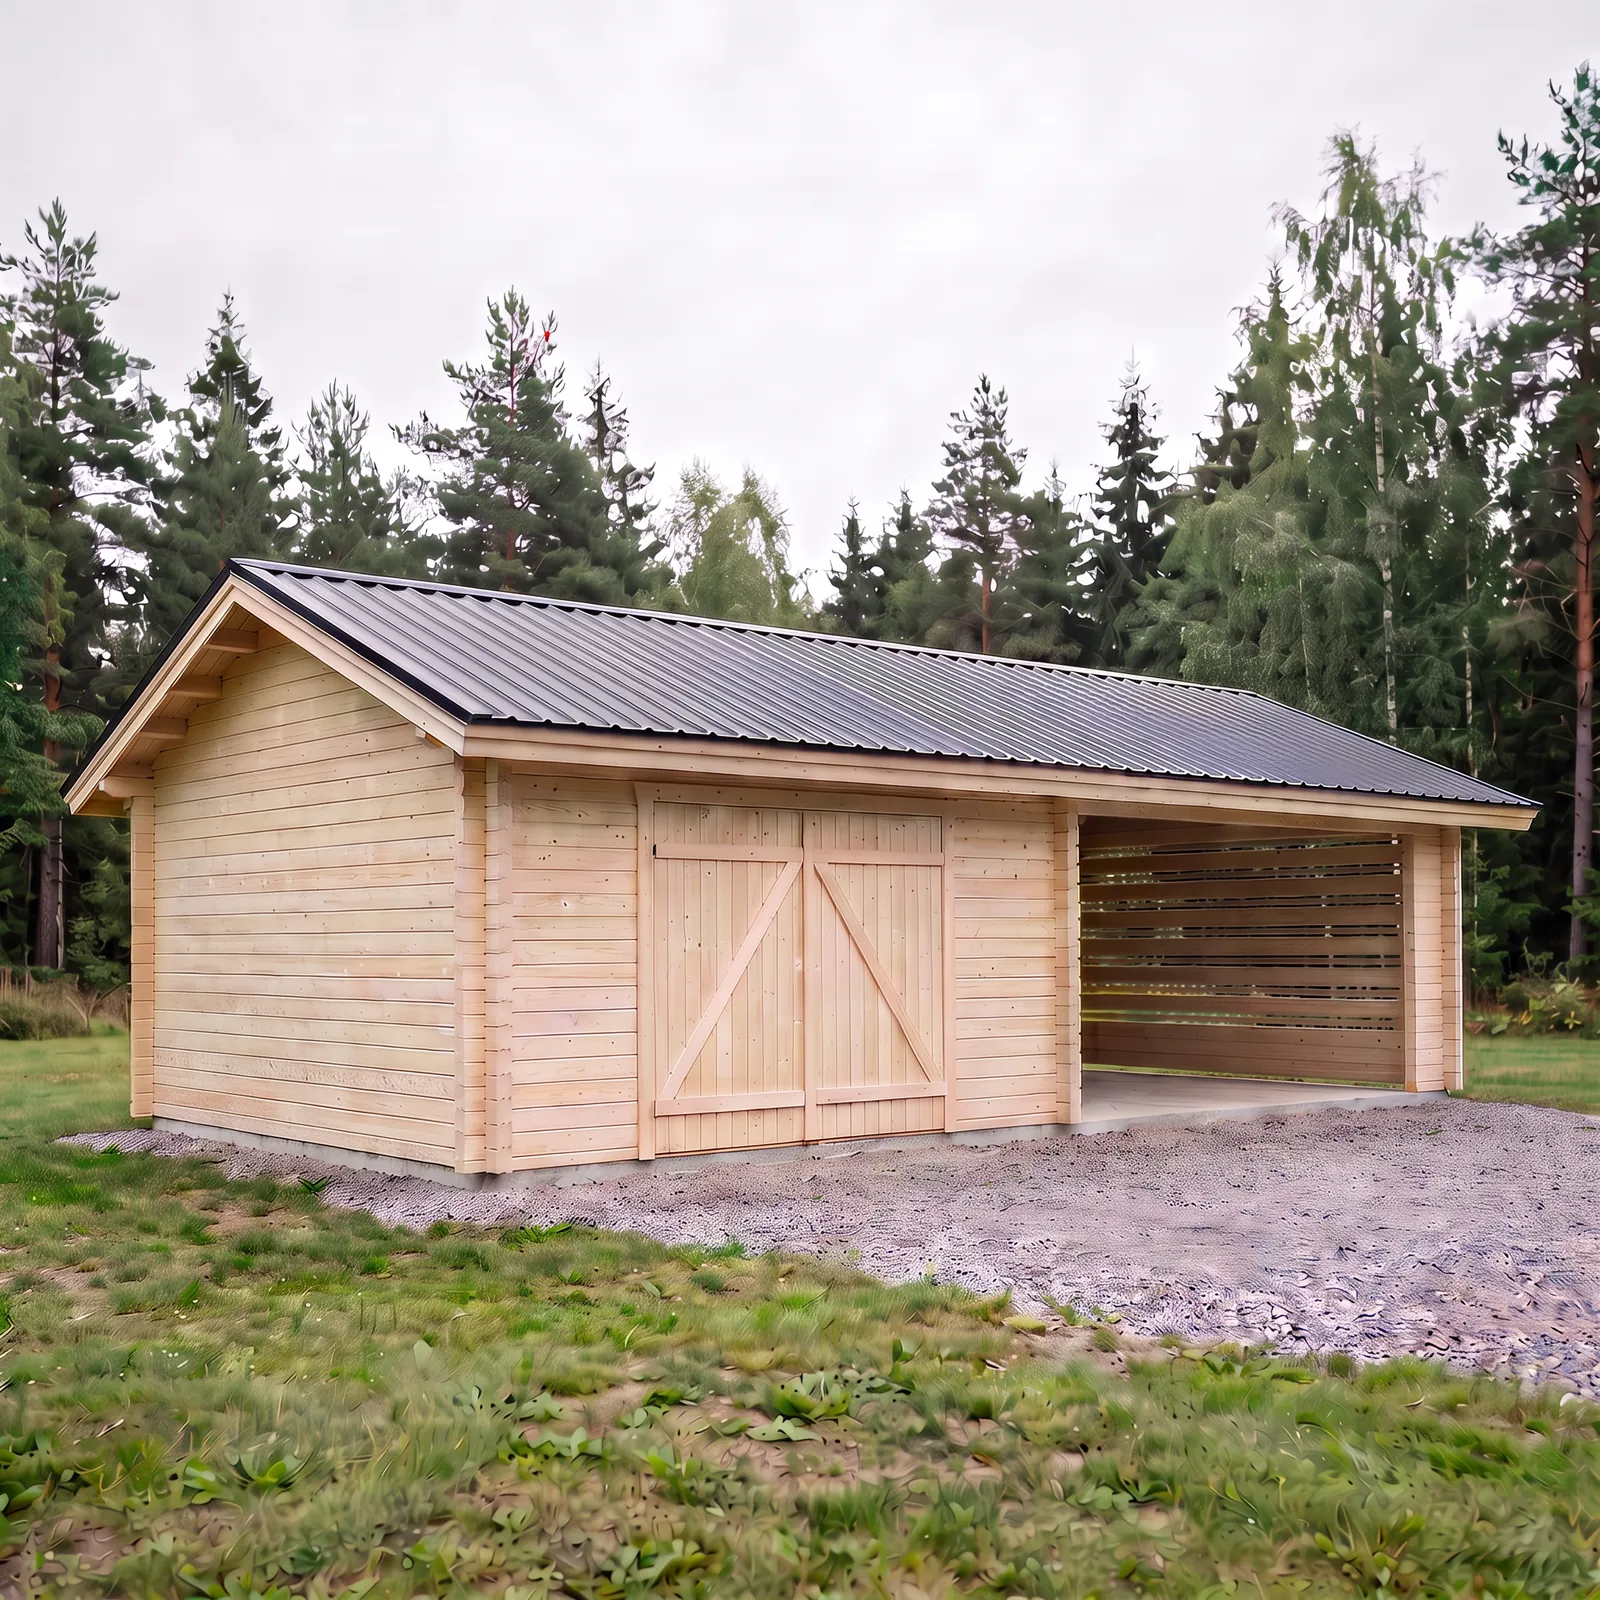
The comprehensive AT30KL is the ultimate dream solution for families, offering a 29.9 m² enclosed garage and a 24 m² open canopy. This 53.9 m² unit provides protection for multiple vehicles, work machinery, boats, or motorhomes. The traditional wooden double door gives the structure an authentic and warm atmosphere. The high ridge height of 3750 mm ensures ample space for taller vehicles as well. The massive 42 mm thick lightweight logs are designed to last for decades. A more economical option compared to the AT30K model without a lifting door. The best choice for families and properties!
Structure advantages
- Red pine as a building material: The durability of Lapland red pine is based on its slow growth, which can be seen in the dense growth rings. The red pine we use is significantly more durable as a building material than the fast-growing pine found further south.
- Long eaves – Protects walls from snow and rain: LP Garden garages have long eaves on both sides and gables. Thanks to the long eaves, the structures protect the walls in windy and snowy areas, allowing timber buildings to last a long time. The long eaves can withstand heavy wind and snow loads because they are made from 42x145 Lapland red pine.
- Quality structure designed to withstand northern conditions: LP Garden garages are based on traditional and proven principles of timber construction. A combination of centuries-old proven solutions and modern design results in a sustainable, practical, and long-lasting outcome. All our buildings are designed for northern snow and wind loads. The snow load resistance is calculated at 300 kg/m2, and we have used 1.0 kN/m2 for wind load calculations. The space between the barn and the roof is built with double timber walls, creating an air gap that also serves as a fire stop and meets building regulations. Our goal is to provide a high-quality and durable timber building at a reasonable price.
Features
- Stable area of 29.9 m² + Shelter area of 24 m²
- Traditional double door for an authentic feel
- Accommodates multiple cars or machinery
- Ridge height of 3750 mm
- Constructed with 42 mm thick log wood for durability
- More economical than overhead door models
Package contents
- •Väggar och takstolar 42×145 mm av lappländsk röd furu
- •Vindskivor 42×145 mm
- •Takfotsbrädor 42×145 mm
- •Pardörr 2500×2100 mm
- •Skruvar, gångjärn och dörrhake.
Garages
Carport AT30KL with Double Doors + Canopy 53.9m² – The Family Dream Package
Floor area53.9 m²
Length5.8 m
Width9.7 m
Delivery Time2 weeks
Total Price
6 990 €In Stock
Foundation Package
Foundation package(645 €)
Includes Concrete slabs and plastic adjustment feet
Assembly Service
Assembly Service
Professional assembly of building and selected accessories
Accessories
Open (10 items)
Valittu: 0
Accessories
Open (10 items)
Valittu: 0
1
Product code (SKU):6424110251314
EAN:6424110251314
Garages
Carport AT30KL with Double Doors + Canopy 53.9m² – The Family Dream Package
Technical Specifications
Floor area
53.9 m²
Width
9680 mm
Length
5790 mm
Wall height
2530 mm
The comprehensive AT30KL is the ultimate dream solution for families, offering a 29.9 m² enclosed garage and a 24 m² open canopy. This 53.9 m² unit provides protection for multiple vehicles, work machinery, boats, or motorhomes. The traditional wooden double door gives the structure an authentic and warm atmosphere. The high ridge height of 3750 mm ensures ample space for taller vehicles as well. The massive 42 mm thick lightweight logs are designed to last for decades. A more economical option compared to the AT30K model without a lifting door. The best choice for families and properties!
Product code (SKU):6424110251314
EAN:6424110251314
Foundation Package
Foundation package(645 €)
Includes Concrete slabs and plastic adjustment feet
Assembly Service
Assembly Service
Professional assembly of building and selected accessories
Accessories
Open (10 items)
Valittu: 0
Accessories
Open (10 items)
Valittu: 0
Total Price
6 990 €In Stock
1
Reviews
No reviews yet
Be the first to review