Structure advantages
- Red pine as a building material: The durability of Lapland red pine is based on its slow growth, which can be seen in the dense growth rings. The red pine we use is significantly more durable as a building material than the fast-growing pine found further south.
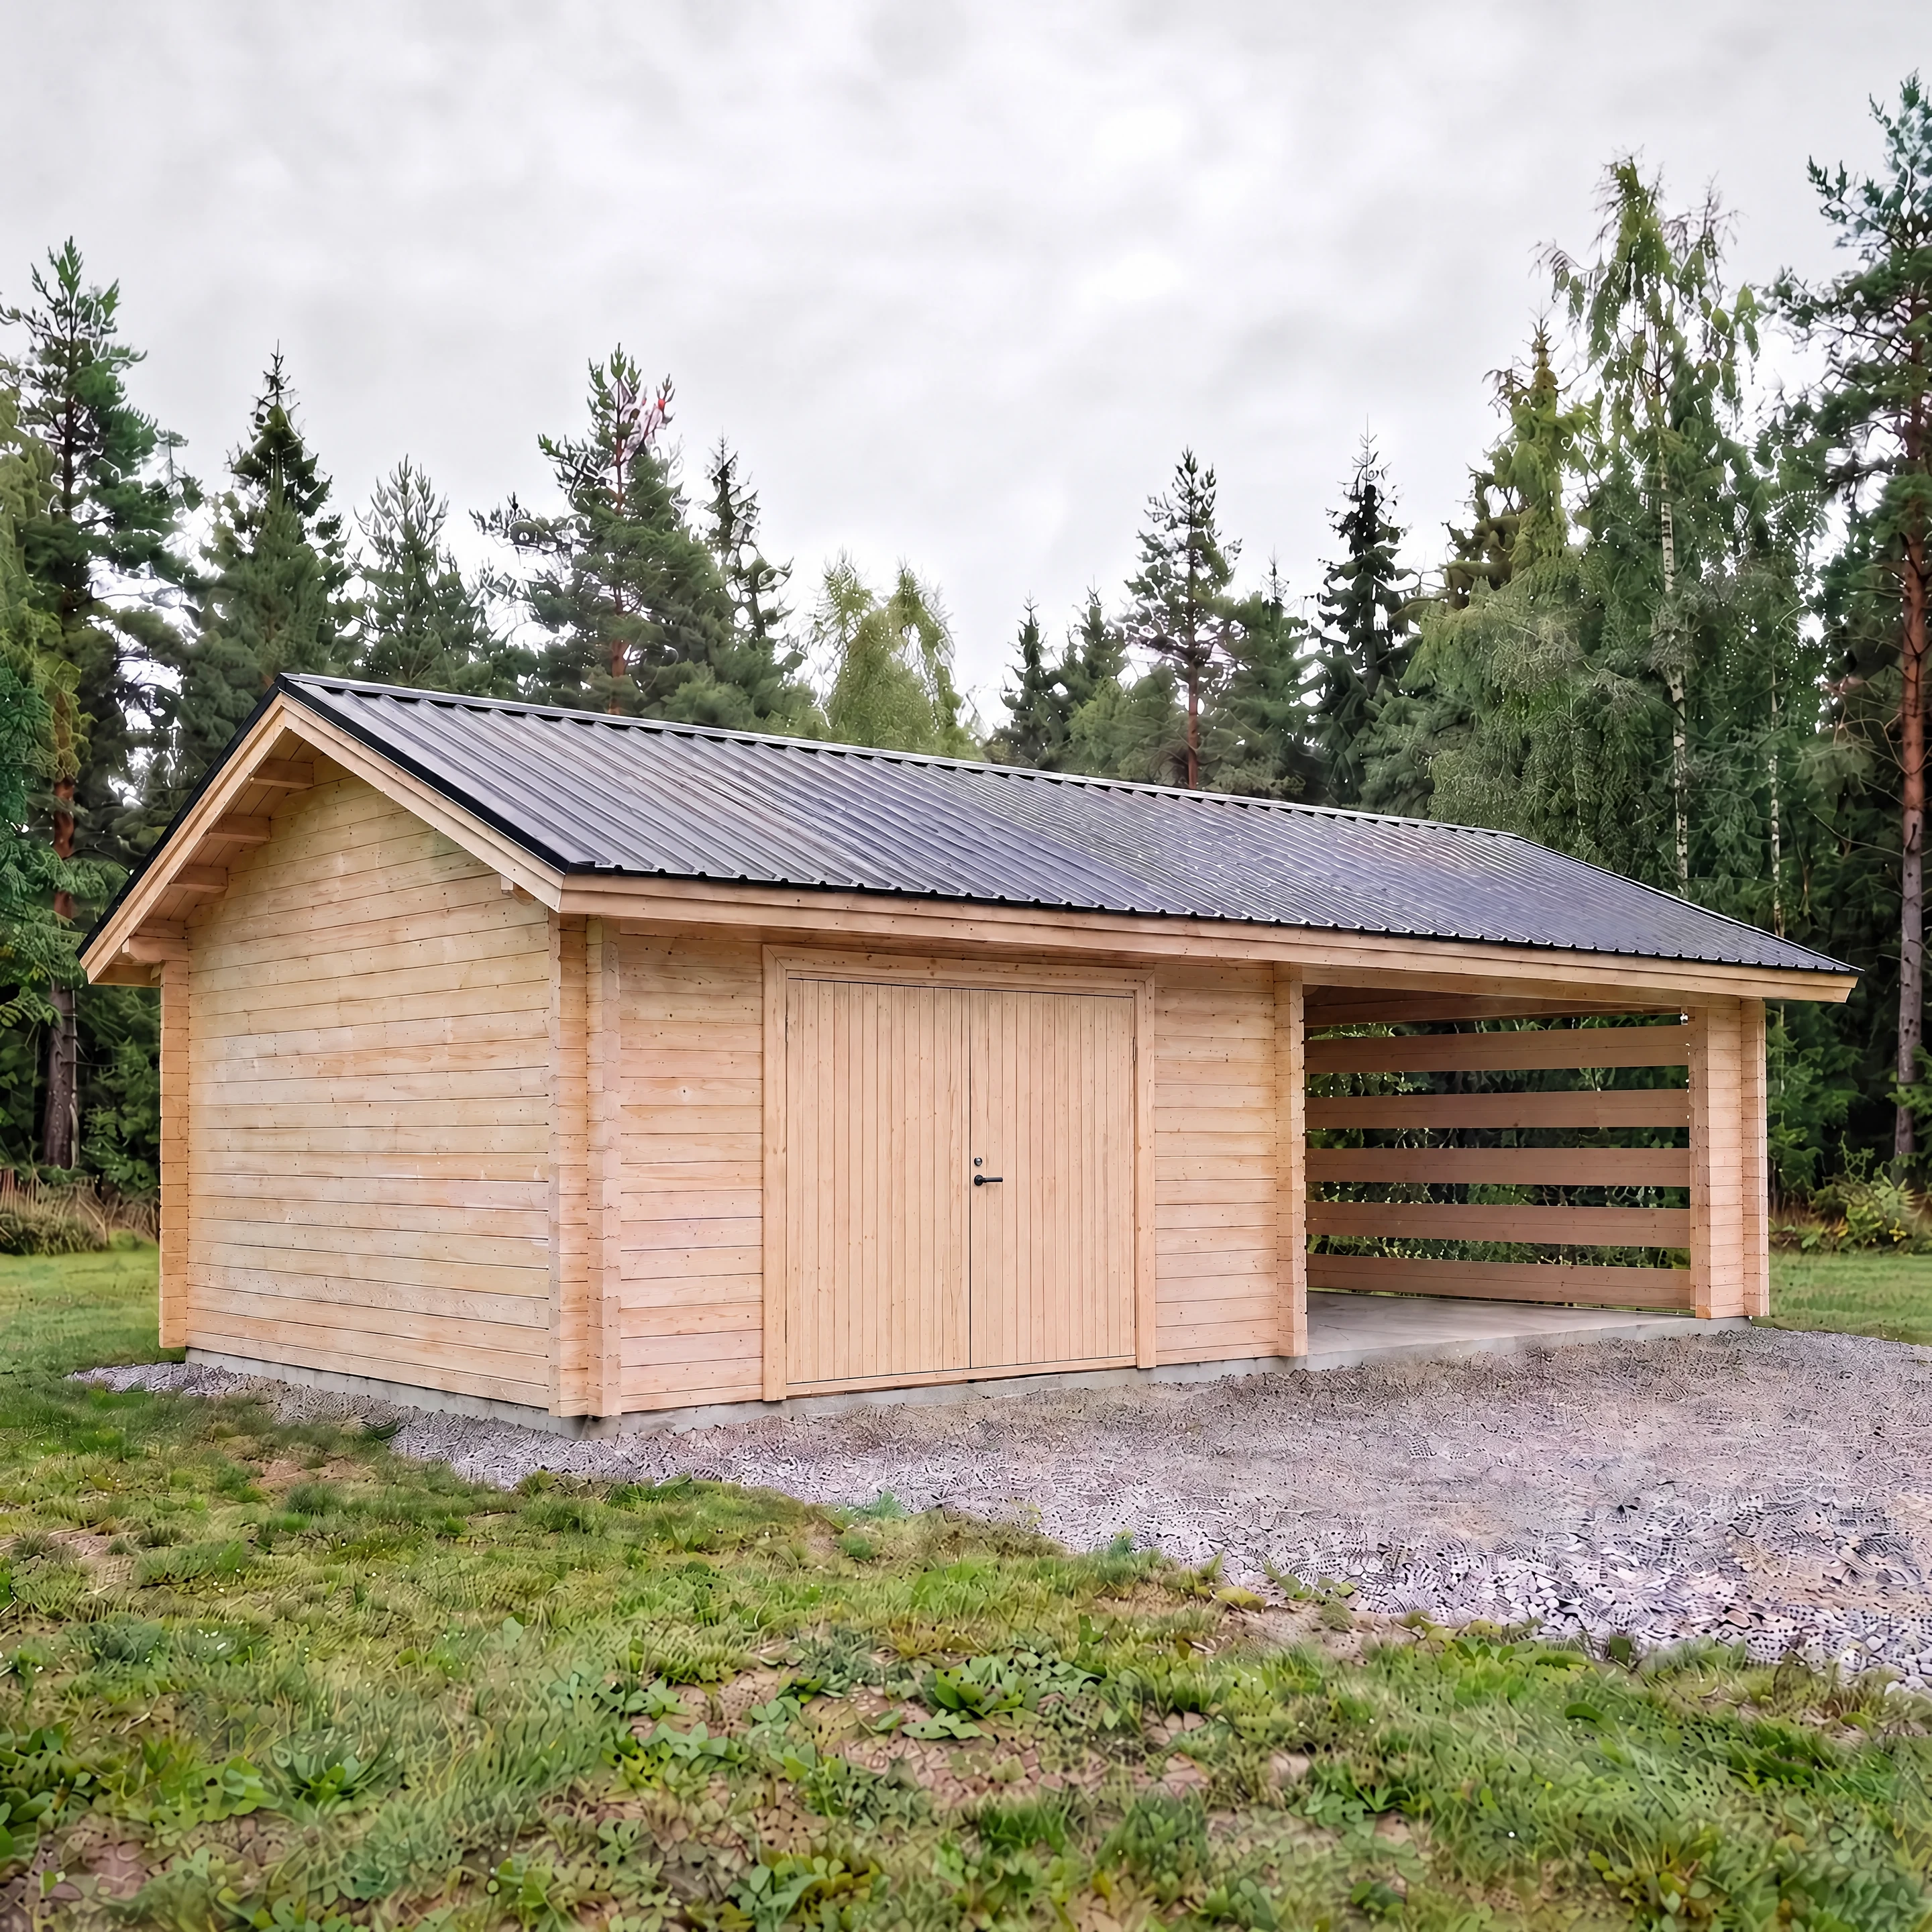
- Long eaves – Protects walls from snow and rain: LP Garden garages have long eaves on both sides and gables. Thanks to the long eaves, the structures protect the walls in windy and snowy areas, allowing timber buildings to last a long time. The long eaves can withstand heavy wind and snow loads because they are made from 42x145 Lapland red pine.
- Quality structure designed to withstand northern conditions: LP Garden garages are based on traditional and proven principles of timber construction. A combination of centuries-old proven solutions and modern design results in a sustainable, practical, and long-lasting outcome. All our buildings are designed for northern snow and wind loads. The snow load resistance is calculated at 300 kg/m2, and we have used 1.0 kN/m2 for wind load calculations. The space between the barn and the roof is built with double timber walls, creating an air gap that also serves as a fire stop and meets building regulations. Our goal is to provide a high-quality and durable timber building at a reasonable price.
Features
- Stable area of 29.9 m² + Shelter area of 24 m²
- Traditional double door for an authentic feel
- Accommodates multiple cars or machinery
- Ridge height of 3750 mm
- Constructed with 42 mm thick log wood for durability
- More economical than overhead door models
Package contents
- •Väggar och takstolar 42×145 mm av lappländsk röd furu
- •Vindskivor 42×145 mm
- •Takfotsbrädor 42×145 mm
- •Pardörr 2500×2100 mm
- •Skruvar,
Carport AT30KL with Double Doors + Canopy 53.9m² – The Family Dream Package
Foundation Package
Assembly Service
Accessories
9 kpl
Valittu: 0
Accessories
9 kpl
Metal Roof Package
R-20 flashings, edge trims, screws and ridge caps
+2 100 €Condensation Guard
Condensation protection (Dripstop) for metal roofs
+700 €Sectional door
Garage Door Turner 220 250x210cm, 2202521VK White horizontal rib, with lock set. Turner garage door. Designed for demanding Nordic conditions. Steel outer and inner surface with 40 mm polyurethane insulation. U-value 1.4 W/(m2*K). Durable galvanized steel parts. No thermal bridges. Safe: finger protection and spring break protection. Robust structure, ball-bearing rollers, and torsion spring (25,000+ cycles). Door opening: 2500 x 2100 mm. Color: White (horizontal). Warranty: 5 years on panels, 2 years on other parts.
+1 300 €Bitumen roofing package
Shingle roof. Includes shingles, ridge shingles, eaves battens and shingles, and roof boards 42x145 made of red pine from Lapland.
+3 450 €Sectional door with electric opener
Garage Door Turner 220 250x210cm, 2202521VK White horizontal rib, with Turner T1000 belt-driven opener. Max force: 1000N. Speed: 16 cm/s. Remote transmitters: 2 pcs. LED lighting: Yes.
+2 150 €Door lock and handle set
+98 €Exterior door Solid (9x19)
Frame dimensions 890 × 1870 mm. Standard lock case 4190, right-handed and U-frame — fits directly into log walls and can also be installed as a retrofit.
+430 €Exterior door 12 with glass (9x19)
Frame dimensions 890 × 1870 mm. Standard lock case 4190, right-handed and U-frame — fits directly into log walls and can also be installed as a retrofit.
+430 €Exterior door Diamond (9x19)
Frame dimensions 890 × 1870 mm. Standard lock case 4190, right-handed and U-frame — fits directly into log walls and can also be installed as a retrofit.
+400 €
Carport AT30KL with Double Doors + Canopy 53.9m² – The Family Dream Package
Technical Specifications
Foundation Package
Assembly Service
Accessories
9 kpl
Valittu: 0
Accessories
9 kpl
Metal Roof Package
R-20 flashings, edge trims, screws and ridge caps
+2 100 €Condensation Guard
Condensation protection (Dripstop) for metal roofs
+700 €Sectional door
Garage Door Turner 220 250x210cm, 2202521VK White horizontal rib, with lock set. Turner garage door. Designed for demanding Nordic conditions. Steel outer and inner surface with 40 mm polyurethane insulation. U-value 1.4 W/(m2*K). Durable galvanized steel parts. No thermal bridges. Safe: finger protection and spring break protection. Robust structure, ball-bearing rollers, and torsion spring (25,000+ cycles). Door opening: 2500 x 2100 mm. Color: White (horizontal). Warranty: 5 years on panels, 2 years on other parts.
+1 300 €Bitumen roofing package
Shingle roof. Includes shingles, ridge shingles, eaves battens and shingles, and roof boards 42x145 made of red pine from Lapland.
+3 450 €Sectional door with electric opener
Garage Door Turner 220 250x210cm, 2202521VK White horizontal rib, with Turner T1000 belt-driven opener. Max force: 1000N. Speed: 16 cm/s. Remote transmitters: 2 pcs. LED lighting: Yes.
+2 150 €Door lock and handle set
+98 €Exterior door Solid (9x19)
Frame dimensions 890 × 1870 mm. Standard lock case 4190, right-handed and U-frame — fits directly into log walls and can also be installed as a retrofit.
+430 €Exterior door 12 with glass (9x19)
Frame dimensions 890 × 1870 mm. Standard lock case 4190, right-handed and U-frame — fits directly into log walls and can also be installed as a retrofit.
+430 €Exterior door Diamond (9x19)
Frame dimensions 890 × 1870 mm. Standard lock case 4190, right-handed and U-frame — fits directly into log walls and can also be installed as a retrofit.
+400 €
Reviews
Write a review
No reviews yet
Be the first to review